
Kitchen Design Ideas in the Philippines: 7 Refined Ideas for Modern Homes
The most compelling kitchens are not defined by a single style. They are shaped by proportion, cabinetry, materials and the way the room responds to everyday life.
Across Philippine homes—from compact residences in Makati and BGC to larger houses throughout Metro Manila and beyond—the kitchen has increasingly become part of the architecture of the home rather than a purely utilitarian space.
For homeowners considering a renovation or new build, these kitchen design ideas in the Philippines offer a starting point for creating a space that feels composed, functional and enduring.
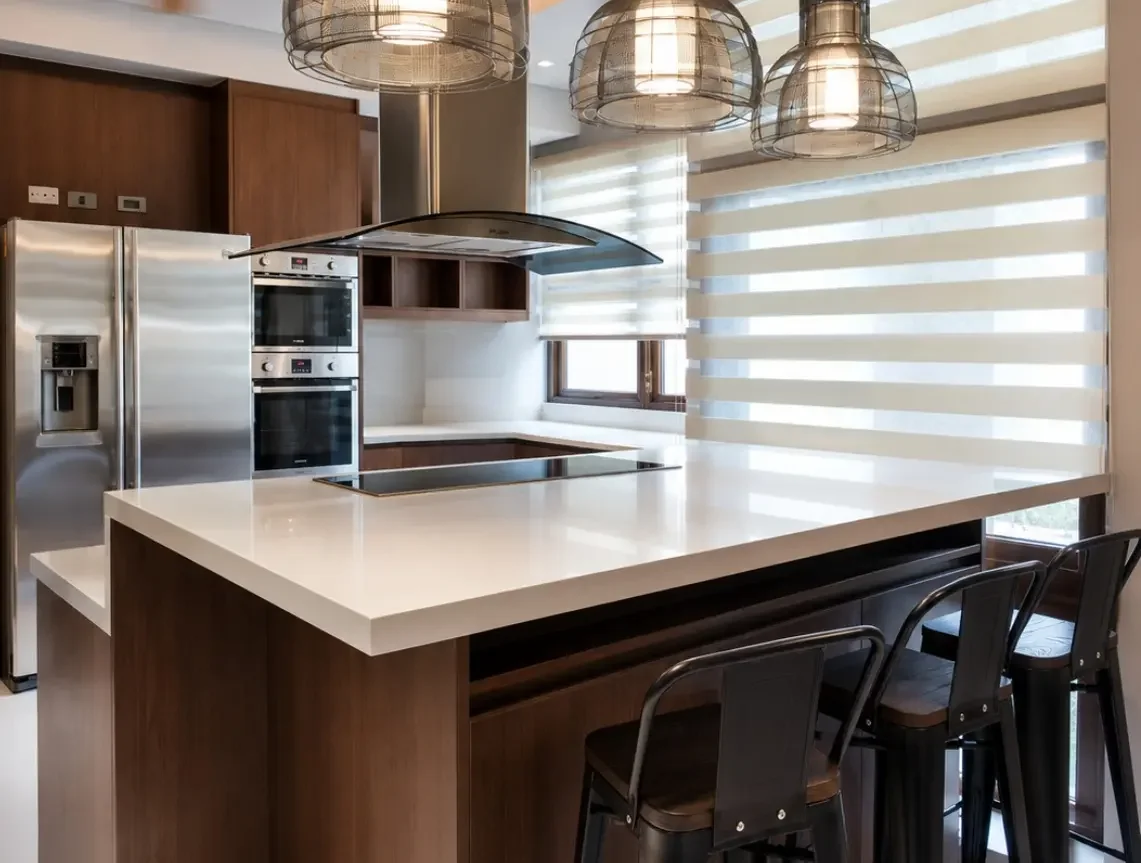
1. Take Cabinetry to Full Height
In compact kitchens, one of the most effective ways to gain storage without visually crowding the room is to extend cabinetry toward the ceiling.
Full-height cabinetry creates a cleaner architectural line while providing space for items that are used less frequently. Tall units can also accommodate integrated refrigerators, ovens, pantry storage and other appliances within a more unified composition.
For condominium kitchens in Makati, BGC and other urban areas, this approach can make limited floor space work considerably harder.
Rather than adding more individual cabinets, consider the cabinetry as a continuous elevation.
2. Let the Kitchen Island Earn Its Place
A kitchen island should do more than occupy the centre of a room.
In a well-composed kitchen, the island may provide preparation space, concealed storage, appliance integration and informal seating. In larger residences, it can also become the visual transition between the kitchen, dining room and living area.
Proportion matters. An oversized island can make circulation awkward, while one that is too small may contribute little to the room.
The most successful islands respond to the scale of the kitchen and the way the household actually uses it.
3. Consider a Wet and Dry Kitchen Arrangement
For many Philippine households, separating heavier preparation from the more visible kitchen can be particularly practical.
A dry kitchen can become part of the entertaining space, with refined cabinetry, an island and integrated appliances forming a natural extension of the dining or living room.
The wet kitchen can accommodate more intensive preparation, washing and cooking while maintaining an efficient connection to the main kitchen.
When both areas share complementary cabinetry, finishes and proportions, they feel like parts of the same home rather than two unrelated rooms.
4. Use Materials with Restraint
Modern kitchen design does not require an entirely neutral palette.
Warm wood grains can sit beautifully beside stone, lacquered surfaces, glass or muted architectural finishes. The key is restraint: allowing two or three principal materials to establish the character of the room rather than introducing too many competing surfaces.
Darker timber can lend depth to a larger kitchen, while lighter finishes may bring a sense of openness to a compact space.
Hardware, handles and metal accents should support the overall material language rather than become the primary feature.
For a more refined result, consider how the cabinetry will relate not only to the countertop, but also to flooring, lighting, furniture and adjoining rooms.
5. Conceal More of the Everyday
One of the defining qualities of contemporary kitchens is not simply what is displayed, but what has been carefully integrated.
Small appliances, pantry goods, waste bins, cookware and cleaning supplies can all contribute to visual clutter when they do not have designated places.
Deep drawers, internal organisers, appliance garages, tall pantry cabinets and concealed utility storage can allow the kitchen to remain composed without sacrificing accessibility.
This is where semi modular kitchen cabinets can be particularly useful: established cabinet systems can be combined with dimensions, finishes and storage requirements that respond more closely to the individual home.
6. Integrate Appliances Into the Architecture
Refrigerators, ovens, wine chillers and other appliances inevitably influence the visual rhythm of a kitchen.
Instead of treating them as separate objects introduced after the cabinetry, consider them as part of the overall elevation from the beginning.
Tall appliance walls can bring ovens, refrigerators and pantry units together into a single architectural composition. Cooktops can be positioned within islands or long counter runs, while ventilation can either become a feature or recede quietly into the cabinetry.
The objective is not necessarily to hide every appliance. It is to give each one an intentional place within the room.
7. Allow the Kitchen to Connect With the Rest of the Home
In open-plan residences, the kitchen is rarely viewed in isolation.
Its cabinetry may be visible from the dining room, living area or entrance, which makes continuity particularly important.
Wood finishes used in the kitchen can reappear subtly in a dining-room buffet, entertainment wall, bar, home office or architectural panel. Similar proportions, details or hardware can also create a relationship between rooms without making every space identical.
For larger residential projects, considering cabinetry across several areas of the home can result in a more coherent interior than approaching each room separately.
Kitchen Design for Compact Philippine Homes
For smaller condominium kitchens, clarity is particularly important.
A lighter palette, full-height cabinetry and carefully positioned appliances can make the room feel less fragmented. Drawers are often more accessible than deep base cabinets, while tall pantry storage can reduce the need for additional freestanding furniture.
An island is not essential. In particularly compact layouts, a peninsula or uninterrupted counter may provide better circulation.
The objective should be to create more usable space rather than simply adding more cabinetry.
Kitchen Design for Larger Residences
Larger homes allow greater freedom, but they also require greater discipline.
Generous kitchens may incorporate a substantial island, dedicated pantry, appliance wall, breakfast area or separate wet kitchen. Without a clear hierarchy, however, a large kitchen can easily feel overly furnished.
Creating defined zones for preparation, cooking, storage and gathering helps maintain a sense of order.
Cabinetry can then be used to frame these functions while preserving a strong architectural character.
A More Considered Approach to the Philippine Kitchen
The best kitchen design ideas for Philippine homes are not necessarily the most elaborate.
A successful kitchen feels intuitive to use, appropriate to its architecture and composed enough to remain relevant beyond passing trends.
Whether the project is a condominium in Makati, a residence elsewhere in Metro Manila or a home elsewhere in the Philippines, cabinetry, layout and material selection should work together as one considered interior.
Explore CKC's kitchen collection for examples of semi modular and custom kitchen cabinetry, or discover completed cabinetry projects across kitchens, wardrobes, vanities and other areas of the home.