
The Art of the Kitchen Island: Designing for Contemporary Philippine Homes
In thoughtfully designed Philippine homes, the kitchen has evolved beyond a space for cooking into a natural setting for gathering, entertaining, and everyday living.
At the heart of this transformation is the kitchen island—a defining architectural feature that brings together thoughtful proportions, refined materials, and functional design. More than an additional work surface, it creates a visual connection between the kitchen and surrounding living spaces.
Explore CKC’s kitchen design portfolio for inspiration on how bespoke and modular kitchen cabinetry can contribute to a cohesive, beautifully considered home.
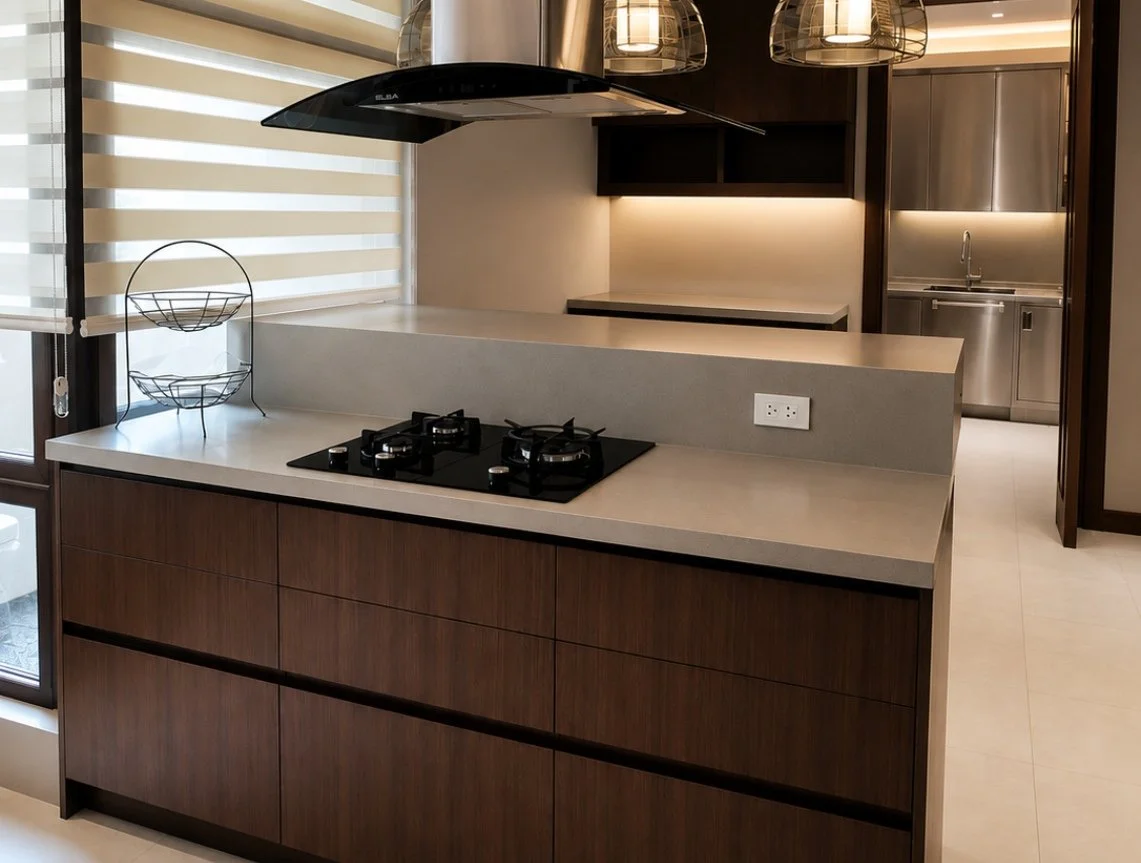
Explore this kitchen and discover how bespoke cabinetry brings harmony and continuity throughout this home in La Vista, Quezon City. >>
The Kitchen Island as an Architectural Centrepiece
The most compelling kitchen island designs begin with an understanding of the room itself.
Rather than treating the island as an independent feature, designers consider how it relates to the surrounding cabinetry, circulation paths, lighting, and adjoining spaces.
In an open-plan residence, the kitchen island often creates a subtle transition between the kitchen, dining area, and living room. It defines the cooking environment without interrupting the openness of the interior.
A generously proportioned island may serve as a natural gathering place, while a smaller composition can provide additional preparation space and storage without overwhelming the room.
The intention is not necessarily to create a statement through size, but to establish balance.
In this way, a kitchen island becomes part of the home's architectural language rather than simply another element within the kitchen.
Finding the Right Proportions for Your Space
One of the most important considerations in kitchen island design is proportion.
An island that is too large can restrict movement, while one that is too small may feel disconnected from the surrounding cabinetry.
For many kitchen layouts, designers begin by allowing approximately 900 to 1,200 millimetres of clearance around the island. The appropriate distance depends on circulation requirements, appliance openings, accessibility, and the number of people expected to use the kitchen.
In larger residences, wider circulation spaces may create a more relaxed and open atmosphere, particularly where the kitchen connects directly to entertaining areas.
Compact kitchens, on the other hand, may benefit from a carefully positioned peninsula rather than a freestanding island.
This alternative can offer similar functionality while maintaining a comfortable flow throughout the space.
Ultimately, the most successful kitchen designs are not determined by the presence of an island, but by how naturally the layout supports everyday living.
Material Harmony: Creating a Cohesive Interior
Materials play an essential role in defining the character of a contemporary kitchen.
Natural wood tones, understated stone surfaces, textured finishes, and carefully selected hardware can introduce visual depth without overwhelming the composition.
A kitchen island may echo the cabinetry along the perimeter walls, creating a seamless appearance. Alternatively, a contrasting material can establish a gentle focal point while remaining connected to the overall palette.
For instance, warm timber cabinetry paired with a softly veined stone countertop creates a composition that feels both contemporary and enduring.
The treatment of edges, the alignment of surfaces, and the consistency of finishes also contribute to the overall impression.
In luxury residential interiors, it is often these quieter details that distinguish a carefully considered design.
The island should feel connected not only to the kitchen but also to the materials and architectural character of the wider home.
Integrating Storage Without Visual Clutter
Beyond its visual presence, a kitchen island can introduce valuable storage and functionality.
Deep drawers may accommodate cookware and serving pieces, while concealed compartments can help maintain clean surfaces.
Depending on the kitchen's requirements, an island may also incorporate preparation areas, integrated appliances, or informal dining spaces.
However, thoughtful kitchen cabinet design requires more than maximizing available storage.
The location of each compartment should reflect how the kitchen is used, allowing everyday essentials to remain accessible without disrupting movement between preparation, cooking, and cleaning zones.
With bespoke cabinetry, storage configurations can be developed around the household's particular routines and spatial requirements.
Semi-modular cabinetry systems may also provide an efficient foundation, combining adaptable components with carefully considered finishes and detailing.
The result is an environment where practical functions are integrated discreetly into the overall composition.
The Relationship Between the Island and Surrounding Cabinetry
A beautifully resolved kitchen depends on the relationship between its individual elements.
The island, perimeter cabinets, tall storage units, appliances, and countertops should be considered together from the earliest planning stages.
Consistent material selections and complementary proportions help establish continuity, while thoughtful alignment creates a more composed appearance.
In contemporary Philippine homes, where kitchens often connect with dining and living areas, this visual consistency becomes particularly important.
Cabinetry can help establish a unified interior through recurring timber finishes, coordinated hardware, and similar architectural detailing.
Rather than allowing each zone to appear separately designed, the kitchen becomes part of a wider residential composition.
This approach is especially relevant to homeowners undertaking comprehensive renovations or planning new residences alongside their architects and interior designers.
Lighting and the Atmosphere of the Kitchen
Lighting can transform the way a kitchen island is perceived.
Pendant lighting may introduce a sculptural element above the countertop, while discreet task lighting supports food preparation and daily activities.
The scale and placement of each fixture should complement the proportions of the island rather than compete with them.
Warm ambient lighting can soften the appearance of stone and timber, creating an inviting atmosphere as the kitchen transitions from daytime functionality to evening entertaining.
Where possible, natural light should also influence material choices and the placement of key kitchen features.
Together, these elements help create an interior that feels comfortable, balanced, and connected to the rhythms of everyday life.
Kitchen Island Design in the Philippine Home
Residential kitchen design in the Philippines often reflects a combination of lifestyle, entertaining traditions, and practical requirements.
Some homes distinguish between a presentation-oriented dry kitchen and a more functional wet kitchen, while others integrate cooking, dining, and social activities within one open environment.
In either arrangement, the kitchen island should respond to the way the household lives.
For families who frequently entertain, generous preparation surfaces and informal seating may be particularly valuable.
In more private settings, an island may serve primarily as an additional workstation, providing storage while maintaining an uncluttered interior.
Materials must also be selected with consideration for moisture, maintenance, heat exposure, and the conditions of the home.
A successful kitchen island balances these practical realities with an aesthetic that remains consistent with the surrounding residence.
Beyond the Kitchen: Designing for Continuity
The most considered residential interiors are rarely defined by a single room.
Instead, a sense of harmony emerges through the relationship between spaces, materials, and architectural details.
Kitchen cabinetry may share finishes with the living area's integrated storage, while similar textures and proportions can continue into wardrobes, dressing rooms, and private suites.
This continuity allows individual spaces to retain their purpose while remaining visually connected.
At CKC, bespoke and semi-modular cabinetry is approached as an integral part of the home's broader architectural and interior design vision. With three decades of experience in the Philippines, our expertise extends across kitchens, wardrobes, bedroom suites, living spaces, and thoughtfully integrated storage.
Working in dialogue with homeowners, architects, and interior designers, the emphasis remains on thoughtful proportions, material coordination, and cabinetry that complements the character of each residence.
A More Considered Approach to Kitchen Design
An exceptional kitchen island is not defined solely by its size, finish, or visual impact.
Its success lies in how naturally it supports everyday routines, complements the surrounding architecture, and contributes to the wider interior.
Whether conceived as a gathering space, a preparation area, or a quiet architectural feature, the island becomes most meaningful when every detail has been carefully considered.
Begin the conversation with CKC and explore the possibilities of thoughtfully designed cabinetry for your home, where every detail contributes to a cohesive living experience. Book on our waitlist.